


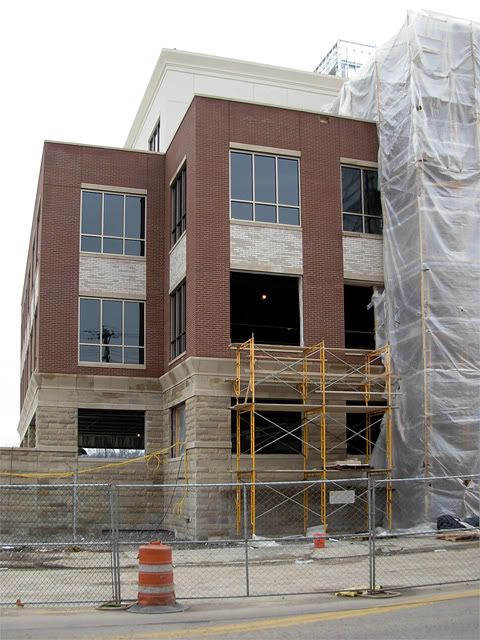
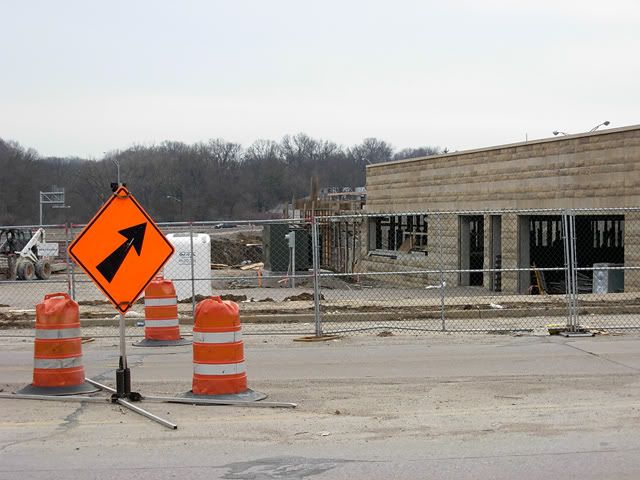
Even on a Saturday, structural steel work continues above the new parking garage at the Kenwood Towne Place development in Kenwood.
Bear Creek Capital is building the $180 million project along I-71, next to the Kenwood Towne Centre (BIRD'S EYE).
Announced tenants include Crate & Barrel, Fresh Fare by Kroger, Ethan Allen, Container Store and LA Fitness.
A 10-story tower will hold 250,000 square feet of office space.
Please click on each image to enlarge to 640 x 480. Photos will open in a new browser window.


Previous reading on BC:
Kenwood Towne Place photo update, 10/20/07 (10/29/07)
Showing posts with label mixed-use. Show all posts
Showing posts with label mixed-use. Show all posts
Monday, March 3, 2008
Kenwood Towne Place photo update, 3/1/08


Tuesday, February 26, 2008
Cincinnati to sell streets for Columbia Square
Plat of vacated streets (CLICK)
The City of Cincinnati has agreed to sell two vacated streets to Al Neyer, Inc. to accommodate the retail portion of the Columbia Square development in Columbia Tusculum.
The sale will include 0.46 acres of Broughton Street and 0.11 acres of Butterfield Alley, which will allow for the planned second phase, a retail center along Columbia Parkway, across from Hoge and McDowell streets.
The City will receive a permanent traffic easement to keep Butterfield Alley accessible from Columbia Parkway.
Phase I, a 50,000-square-foot office building, is currently under construction on the southeast corner of Columbia Parkway and Delta Avenue.
At buildout, Columbia Square will include the office and retail buildings as well as an additional 34,000-square-foot office building on the northwest corner of Columbia and Delta.
Previous reading on BC:
Columbia Square photo update, 1/9/08 (1/14/08)
Columbia Square photo update, 10/4/07 (10/12/07)
Service agreement, funds for Columbia Square (8/7/07)

Tuesday, February 19, 2008
Model hired to plan Harvey Commons
The Uptown Consortium has hired The Model Group (Model) to plan the residential portion of its massive Burnet Avenue redevelopment project.
Harvey Commons will include 60 affordable, owner-occupied housing units along Harvey Avenue in Avondale, priced between $155,000 and $255,000.
Model will be responsible for developing a site plan for the buildings and streetscape and for arranging project phasing and financing.
The units, which will be designed by DNK Architects, will be of a contemporary design.
Neyer Construction will be the builder.
The townhomes are part of a larger redevelopment plan that also includes a six-story medical office building for Cincinnati Children's Hospital Medical Center, a three-story office building that will house the Cincinnati Herald, a 1,450-space parking garage and retail space.
In a press release, Uptown Consortium president and CEO Tony T. Brown says that hiring Model will help fast-track the residential component.
"The hiring of The Model Group is another step in realizing the plan to revitalize Avondale in general and Burnet Avenue in particular," said Brown. "They bring an incredible wealth of knowledge, skill and creativity to this project."
The Uptown Consortium is a non-profit community development corporation serving Avondale, Clifton, Clifton Heights, Corryville, Fairview, Mount Auburn and University Heights.
Previous reading on BC:
Herald Building granted CRA exemption (2/18/08)
GCF grant to fund Gateway Center study (2/14/08)
Council to consider CRA LEED tax exemption for Herald Building (2/12/08)
Burnet Avenue photo update, 12/24/07 (1/2/08)
Burnet Avenue plan to go before Urban Design Review Board (10/4/07)
Monday, February 18, 2008
Herald Building granted CRA exemption
Rendering by DNK Architects
Cincinnati City Council unanimously approved a Community Reinvestment Area (CRA) LEED tax exemption agreement for the future headquarters of the Cincinnati Herald.
The agreement would exempt the building from real property taxes for a period of 15 years in return for the creation of 25 additional jobs by the end of 2011, netting the City an additional $208,000.
The three-story, 46,000-square-foot office building will also house employees from Cincinnati Children's Hospital Medical Center and an undetermined retail tenant.
The $7.78 million building will be constructed to the U.S. Green Building Council's LEED for Core and Shell standards, which covers building materials and mechanicals.
Official LEED certification for the project is pending.
The building is part of a larger redevelopment plan by the Uptown Consortium that also includes a six-story medical office building, a 1,450-space parking garage, up to 56 townhome units and retail space.
Construction on the parking garage began earlier this month.
Previous reading on BC:
GCF grant to fund Gateway Center study (2/14/08)
Council to consider CRA LEED tax exemption for Herald Building (2/12/08)
Burnet Avenue photo update, 12/24/07 (1/2/08)
Burnet Avenue plan to go before Urban Design Review Board (10/4/07)
Enquirer: Burnet Avenue dedication (9/26/07)

Thursday, February 14, 2008
GCF grant to fund Gateway Center study
A $35,000 grant from the Greater Cincinnati Foundation (GCF) will help the Uptown Consortium study the feasibility of its proposed Gateway Center project. The Gateway Center is envisioned as a small business incubator that would allow low-income people to create jobs through new business start ups. The incubator would provide services ranging from job training and credit counseling to business planning and marketing. In a press release, Uptown Consortium president and CEO Tony T. Brown stressed the need for the inclusion of locally-owned businesses to make the Burnet Avenue revitalization successful. "We want the retail component of the development to have a unique neighborhood feel, to capture the spirit of Avondale," Brown said. "There’s no better way to do that than to have neighborhood-owned businesses." The Uptown Consortium is a non-profit community development corporation serving Avondale, Clifton, Clifton Heights, Corryville, Fairview, Mount Auburn and University Heights. Previous reading on BC: Council to consider CRA LEED tax exemption for Herald Building (2/12/08) Burnet Avenue photo update, 12/24/07 (1/2/08) Burnet Avenue plan to go before Urban Design Review Board (10/4/07) Enquirer: Burnet Avenue dedication (9/26/07) PC to consider final plan of first Burnet phase (9/20/07)
Site features Xavier Square interactive map
An interactive map of the future Xavier Square development is being featured on the Alumni & Friends section of Xavier University website.
The 20-acre mixed-use project, which is a joint venture between the university and Corporex Companies, will be built at Montgomery and Dana avenues (BIRD'S EYE) and will include:
* 120,000 square feet of office space
* 100,000 square feet of retail space
* A 90-room boutique hotel
* 550-600 student apartments
* 120 market-rate housing units
* A university recreation center, bookstore and health center
The project is being funded through a $200 million capital campaign called "To See Great Wonders".
The project site was once the home of BASF, destroyed in an explosion and fire in 1990; and Zumbiel Packaging, which moved to Hebron in 2004.

Wednesday, February 13, 2008
Model releases Trinity Flats elevations
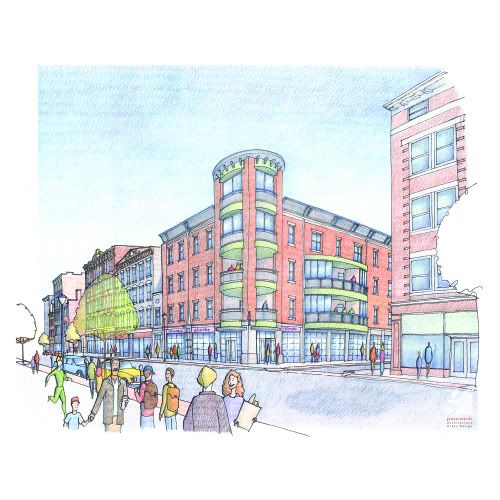
Rendering of 14th and Mercer, courtesy of The Model Group (CLICK)
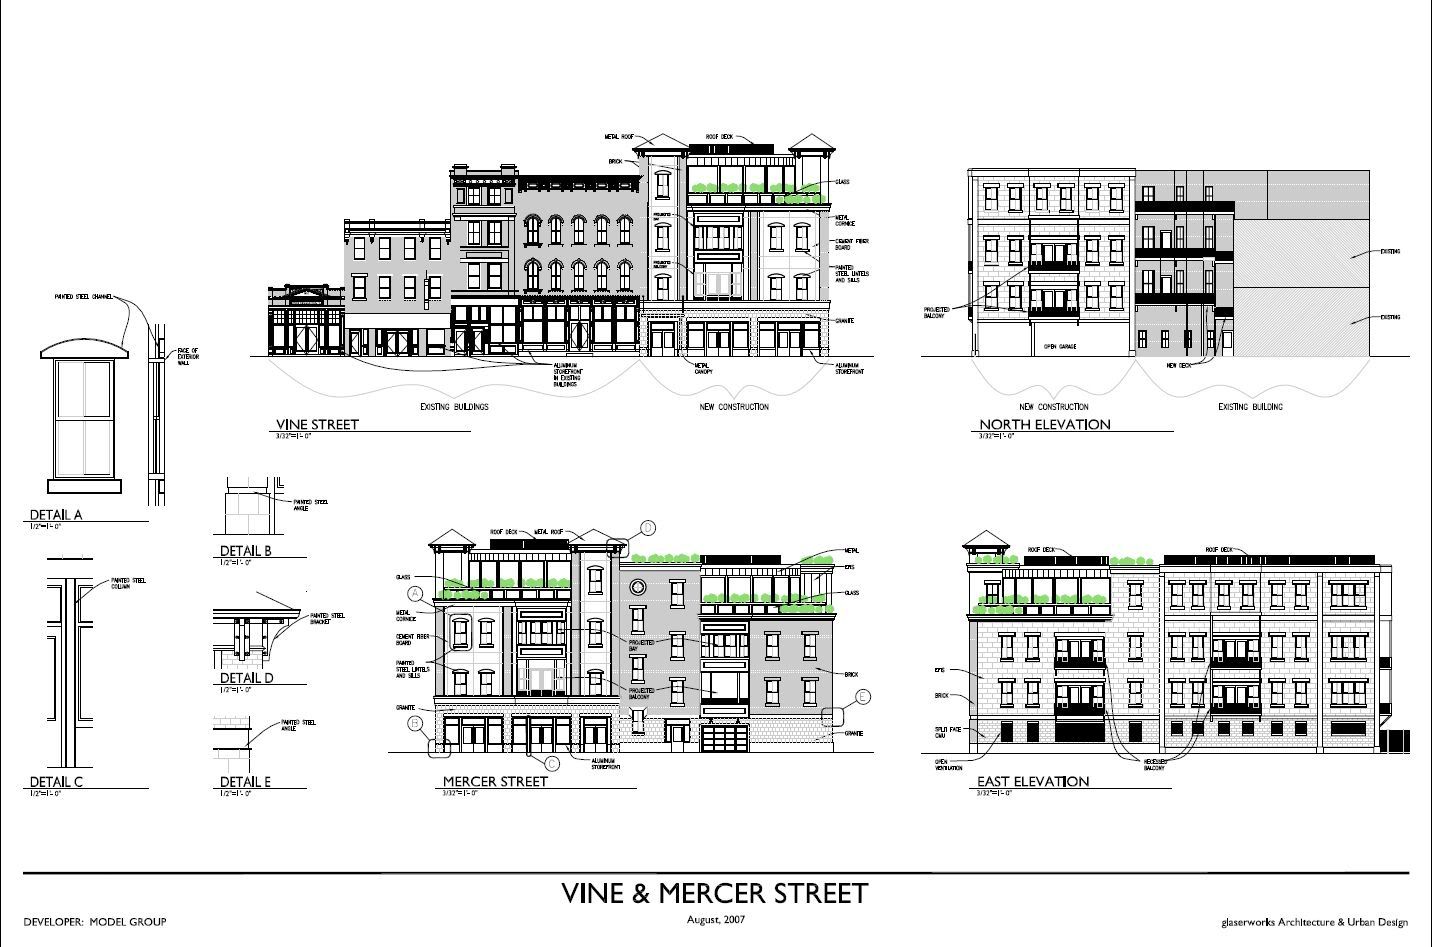
As promised last weekend during the Q Blogger Tour, Robert Maly of The Model Group has supplied Building Cincinnati with renderings and elevations of his newest project, Trinity Flats.
The $8.9 million Trinity Flats, which is part of the Gateway Quarter's third phase, will consist of 38 residential units and 7,500 square feet of commercial space at 1326-1342 and 1331-1335 Vine Street and 1332 Republic Street.
The development will be a blend of rehablitation and new construction.
The project kicked off with a City ceremony on February 8 celebrating the demolition of the crime-plagued carryout at 1335 Vine Street, the future site of a new 11-unit building with garage parking.
Gateway Quarter Phase III will bring 107 new residential units and more than 15,000 square feet of commercial space to Vine, Main, Pleasant and Republic streets.
In addition to Trinity Flats (see Urban Sites Properties is investing $11 million to add 43 condo units and over 6,000 square feet of commercial space at 1202, 1306, and 1417-1421 Main Street and at 1232 and 1237 Vine Street.
* Over-the-Rhine Community Housing is spending $6.8 million to build the City Home project along the 1400 block of Pleasant Street, which will include 22 residential units and 1,600 square feet of commercial space.
* B2B Equities/NorthPointe Group is spending $2.7 million to develop 8 condo units at 1222-1224 Republic Street.
Over the past two-and-a-half years, 3CDC and the City of Cincinnati have invested more than $70 million in Over-the-Rhine, with about $58 million coming from private sources.
Building elevations, courtesy of The Model Group (CLICK)
Previous reading on BC:
More on 1232 Vine Street (12/13/07)
Gateway II cost breakdown (12/3/07)
Next 3CDC project includes 38 properties (11/27/07)
* NOTE: Previous stories on BC referred to this project as Phase II.
Wednesday, February 6, 2008
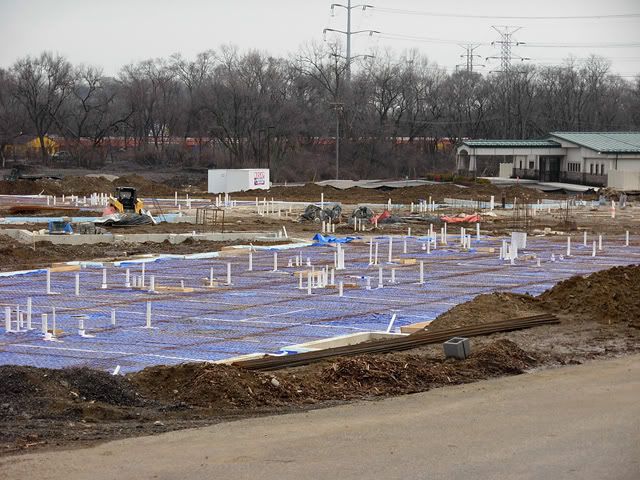
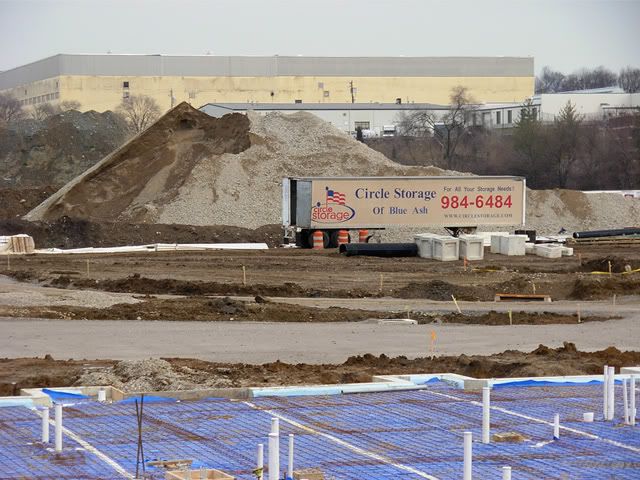
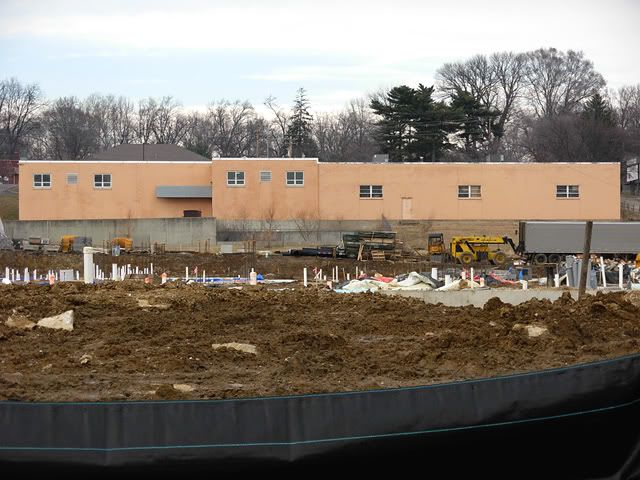
Madison Circle photo update, 2/3/08
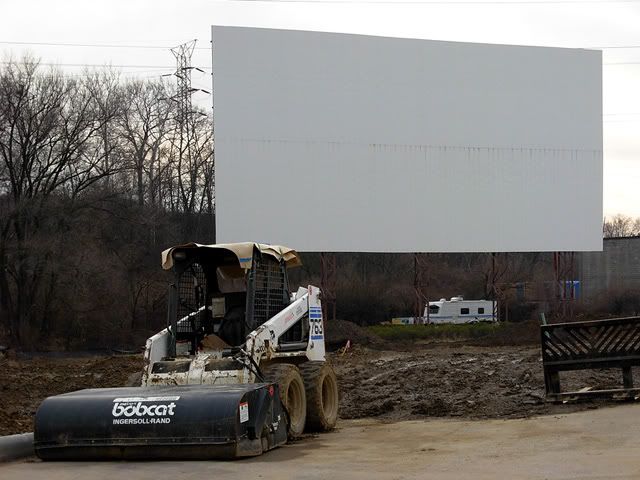
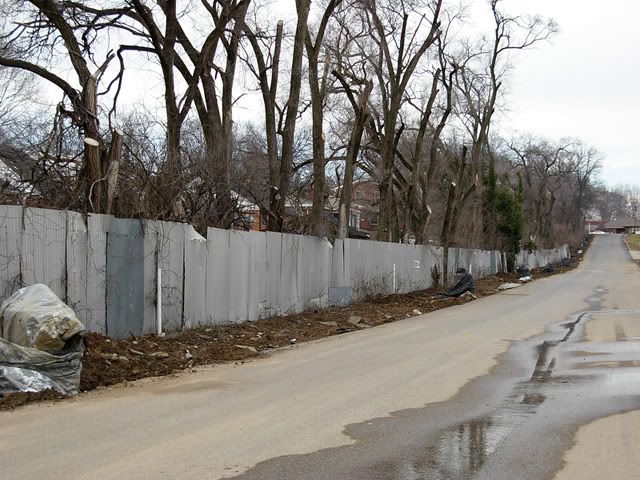
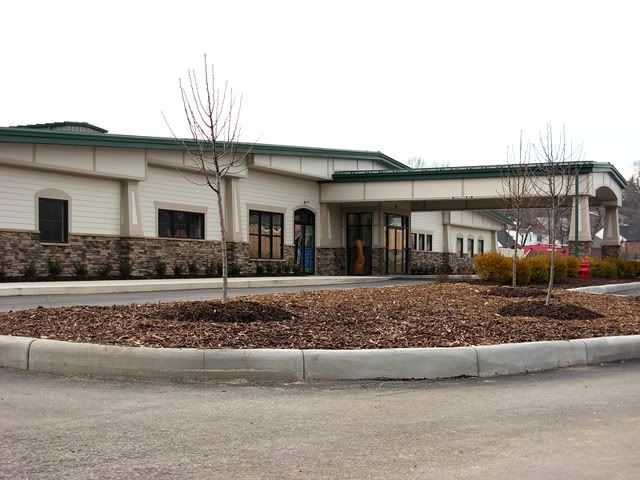
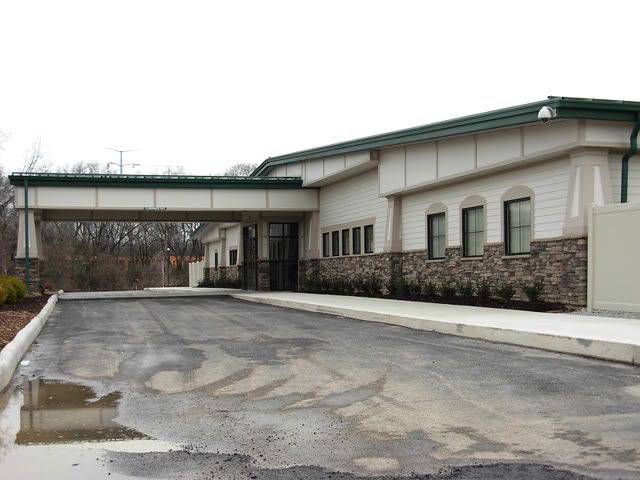
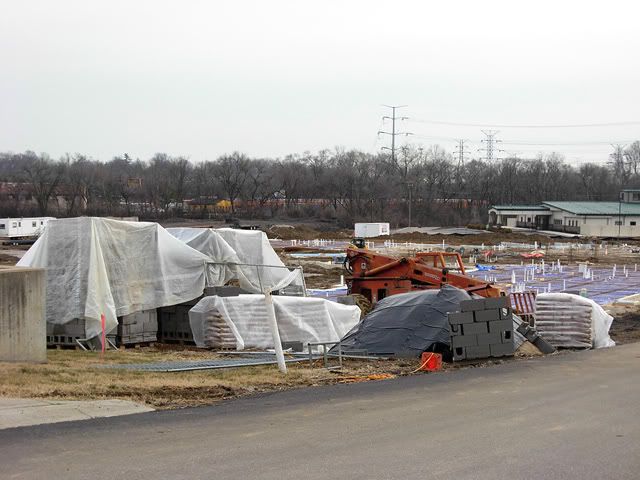
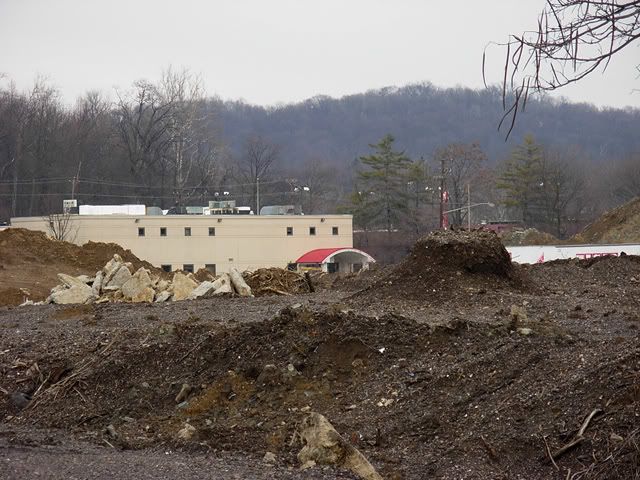
Foundation and pilings work is being done for the Barrington of Oakley on the Madison Circle site in Madisonville.
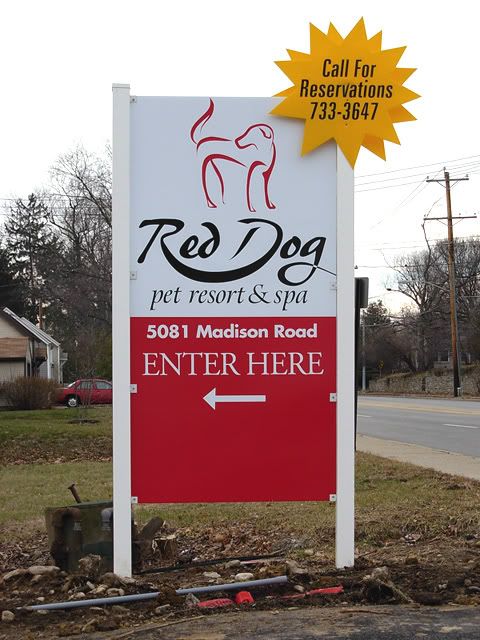
Circle Development is developing the 30-acre site at Madison and Red Bank roads (BIRD'S EYE), which will include offices, nursing and skilled care homes, restaurant and retail uses, and an upscale dog spa.
When completed, the Barrington of Oakley will include 100 assisted-living apartments, a dining room, and exercise/recreation areas.
The Red Dog Pet Resort has already opened for business.
Please click on each image to enlarge to 640 x 480. Photos will open in a new browser window.
Previous reading on BC:
City authorizes $71.1 million in bonds for projects (8/6/07)
Madisonville: Madison Circle final plan (4/30/07)
Tuesday, February 5, 2008
Newest Millworks site plan
Millworks site plan, December 2007
Last week, Cincinnati City Council approved a development agreement with Vision Land Development for the $300 million mixed-use Millworks project in Oakley.
This updated site plan was part of the agreement.
The new plan seems to indicate fewer large surface lots and the removal of approximately 7 acres for a "future phase".
Previous site plan
Previous reading on BC:
Millworks site plan and TIF projects (11/20/07)


Monday, February 4, 2008
Keystone Parke photo update, 2/3/08
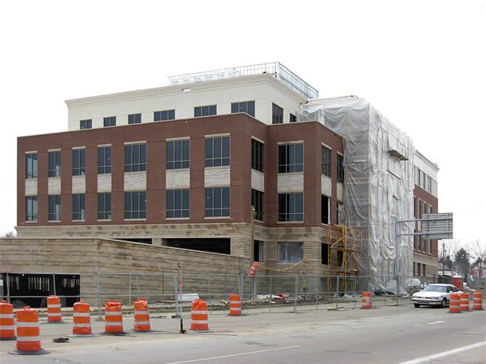
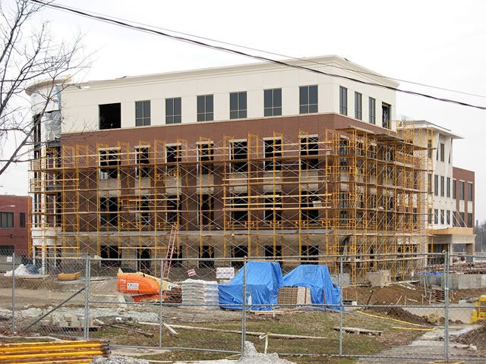
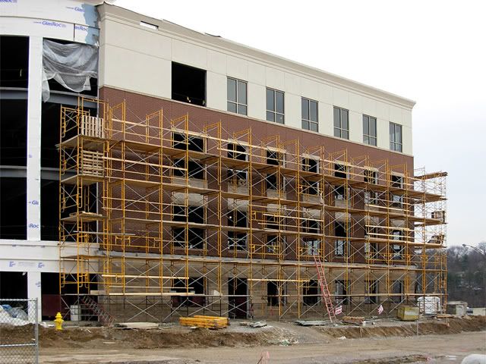
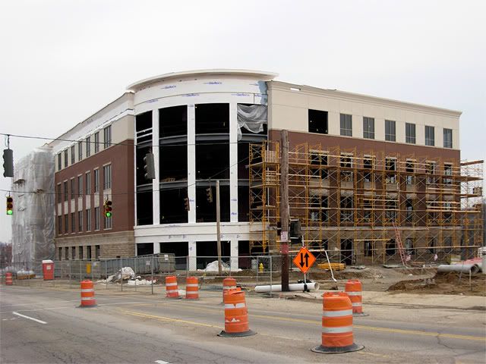
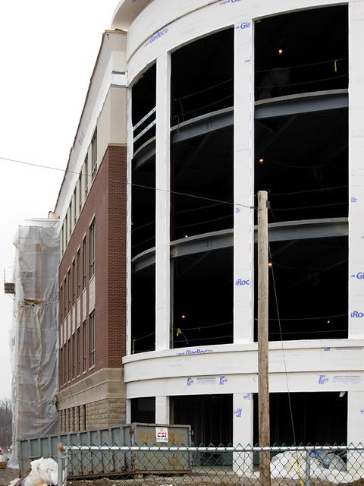
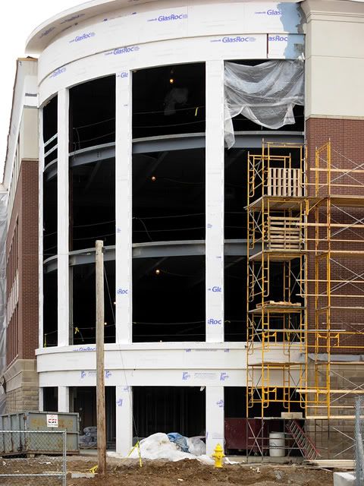
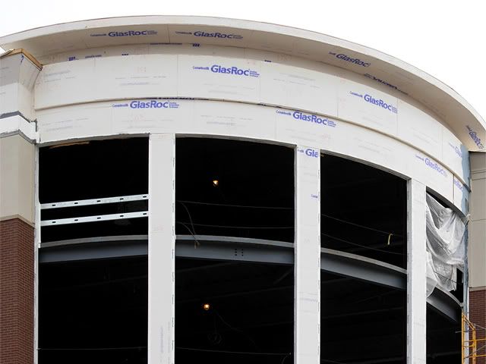
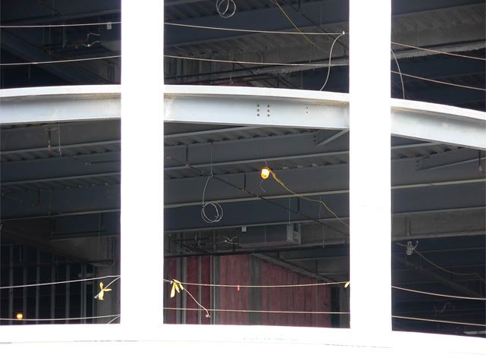
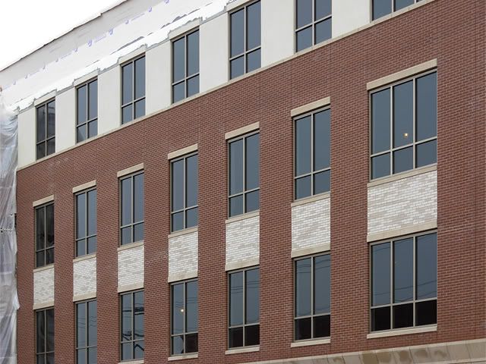
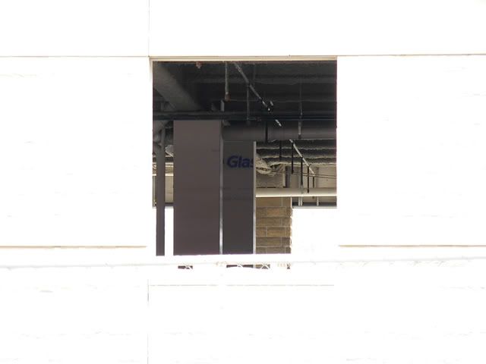
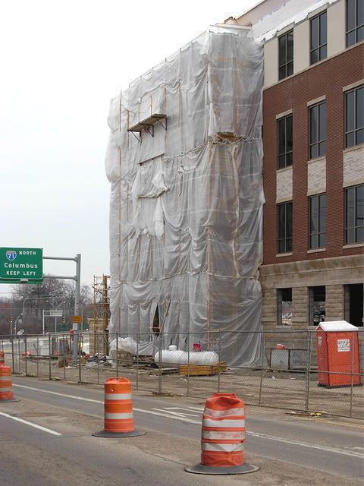
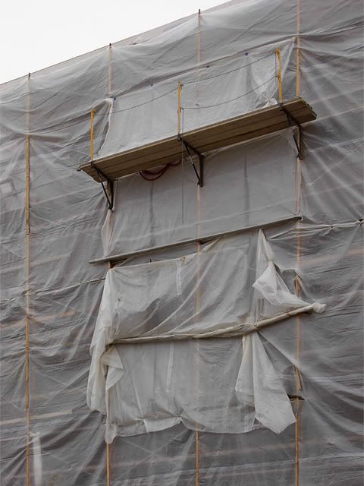
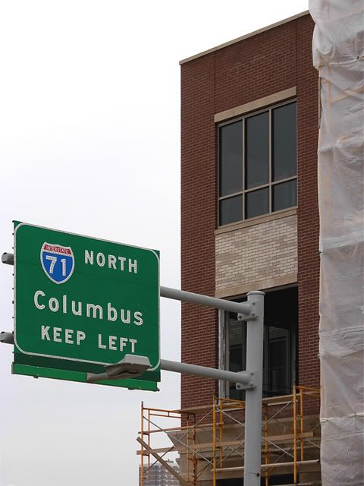
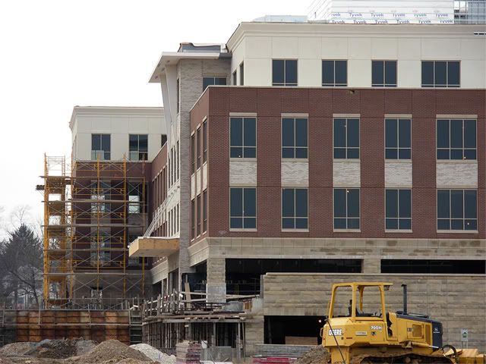
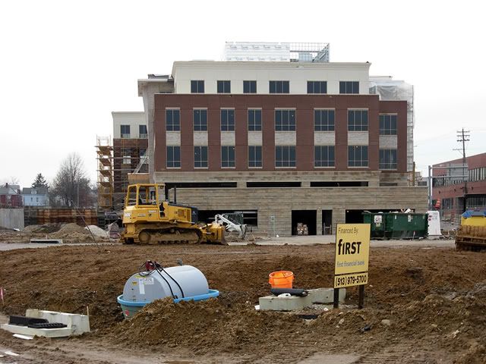
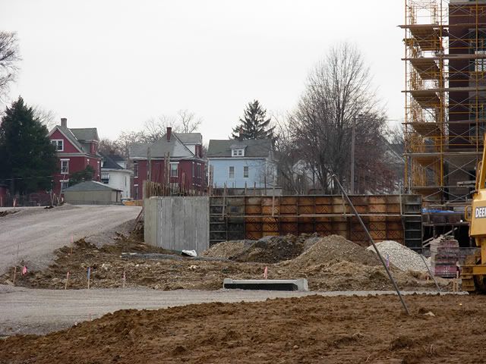
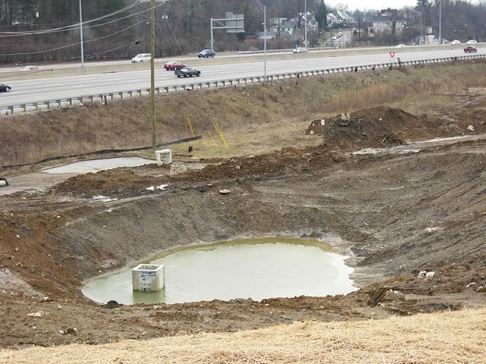
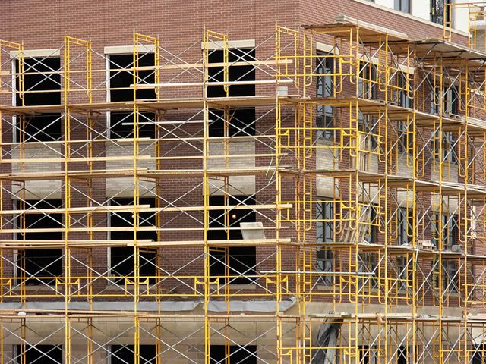
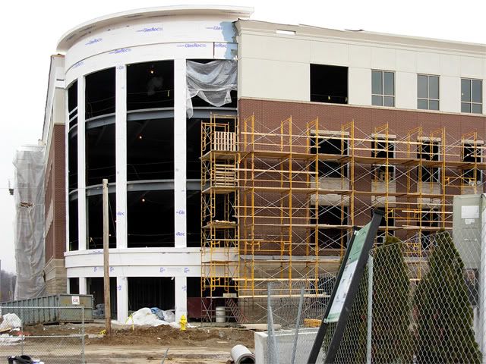
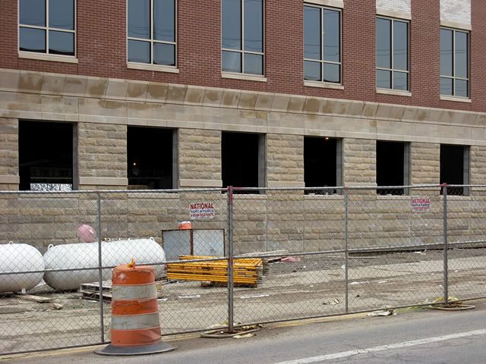
Workers were idle for Super Bowl Sunday, but will soon be back to their cladding work at the Keystone Parke site in Evanston.
Pictured here is a four-story, 69,000-square-foot office building being built by Neyer Properties at the corner of Dana and Realistic avenues, adjacent to I-71.
At buildout, Keystone Park will also include a 10-story, 240,000-square-foot office building with restaurant and/or retail space; a 7-story, 160,000-square-foot office building; a restaurant outlot and improvements to Evanston Playfield.
Please click on each image to enlarge to 640 x 480. Photos will open in a new browser window.

Previous reading on BC:
Keystone Parke tweaked (1/22/08)
AndyHemmer.com: Green building and Keystone Parke (1/2/08)
Keystone Parke photo update (11/6/07)
City authorizes $71.1 million in bonds for projects (8/6/07)
Keystone Parke TIF agreements established (7/5/07)
Subscribe to:
Posts
(Atom)


