


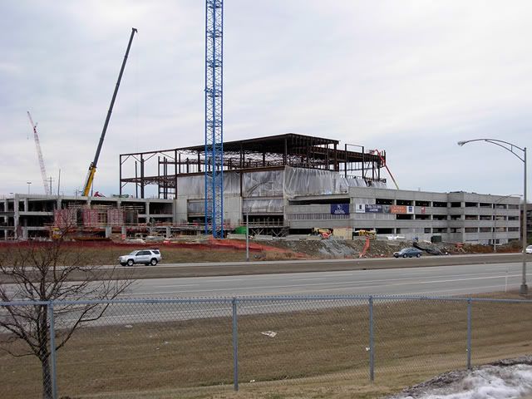
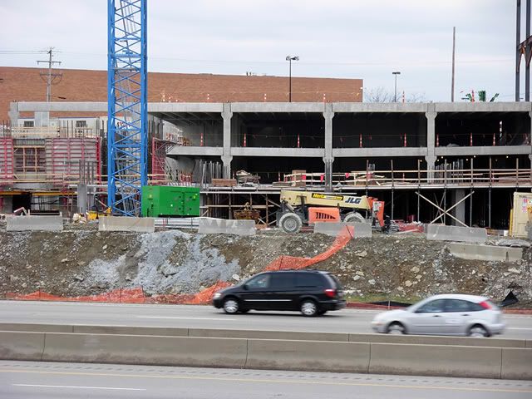
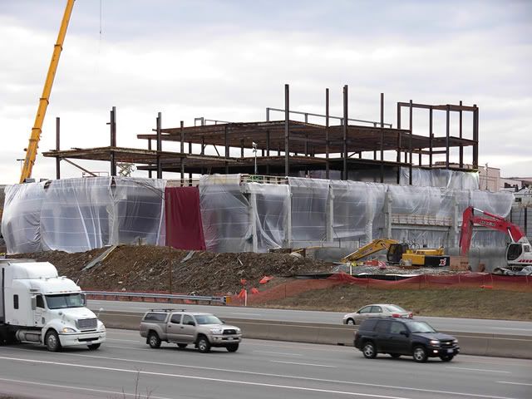
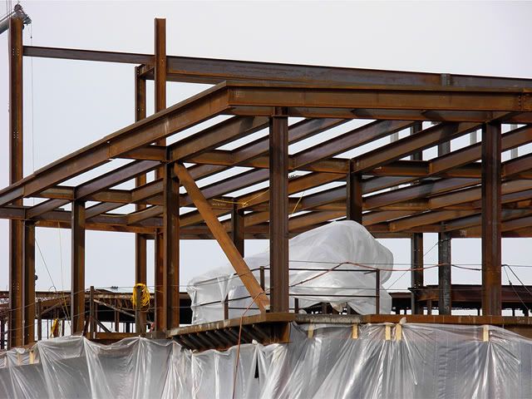
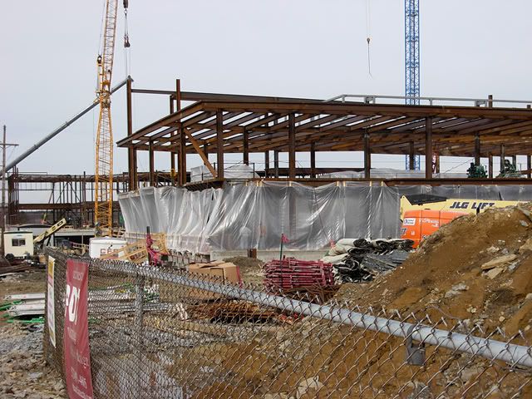
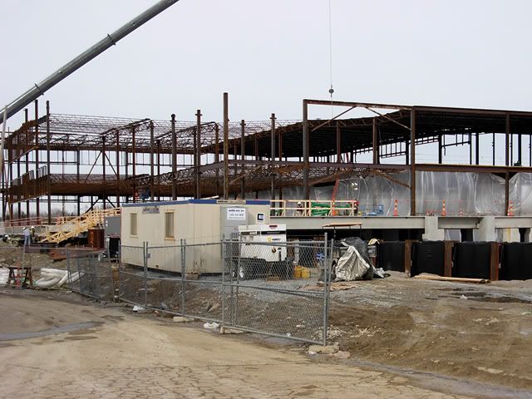
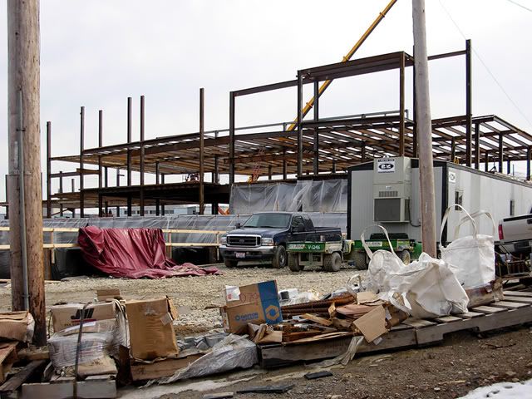
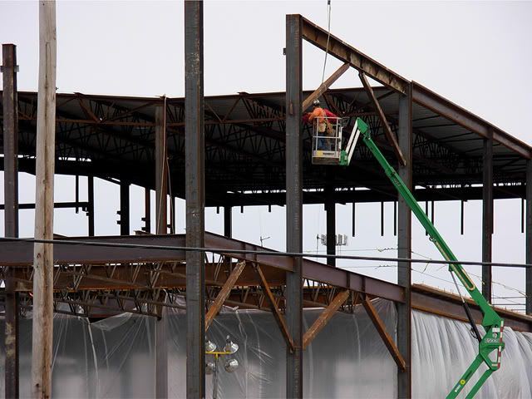
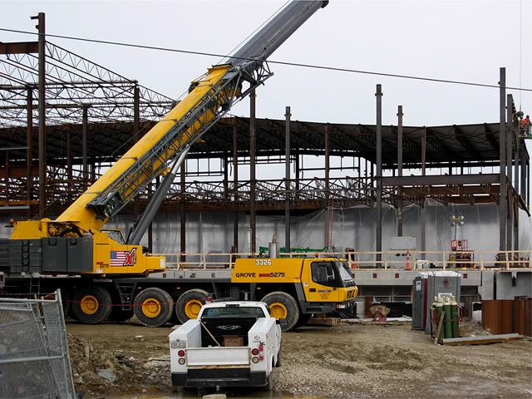
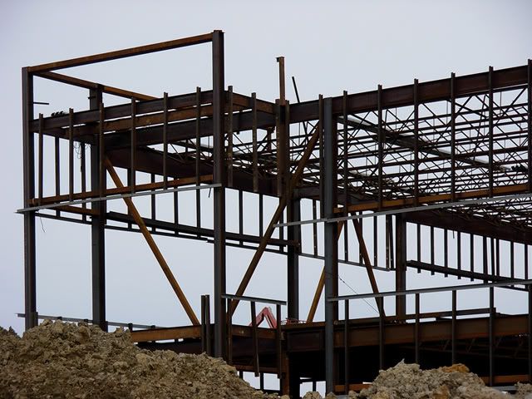
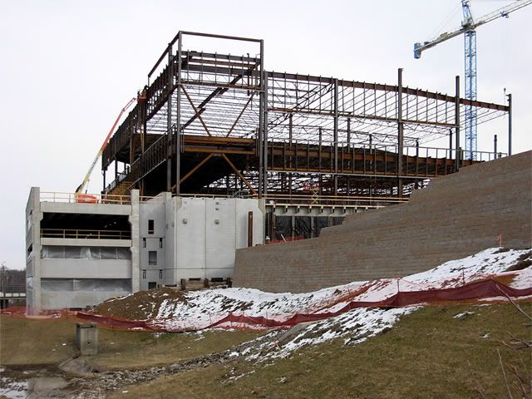
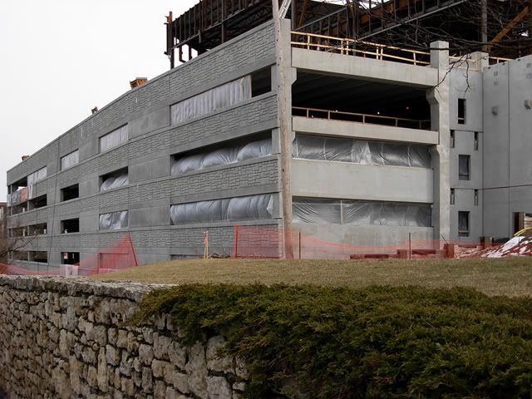
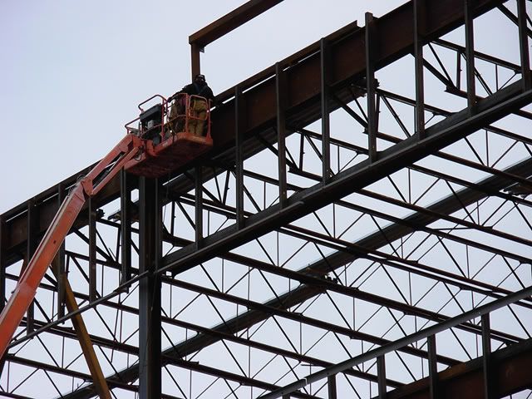
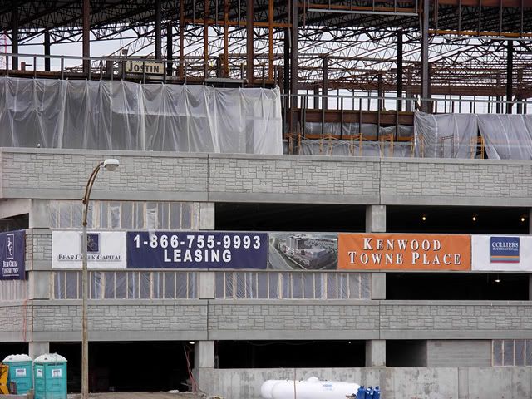
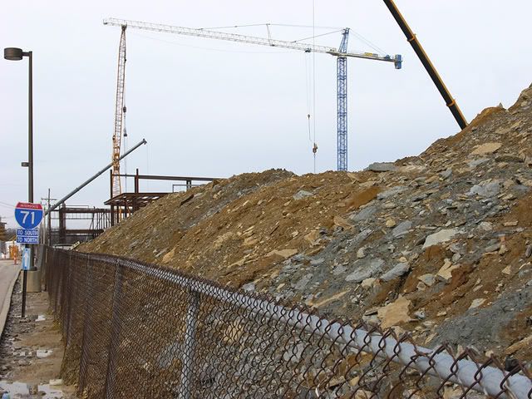
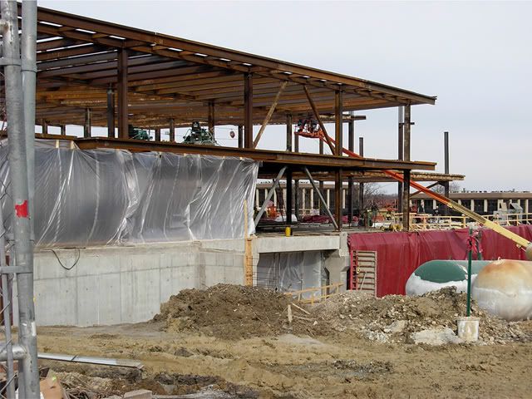
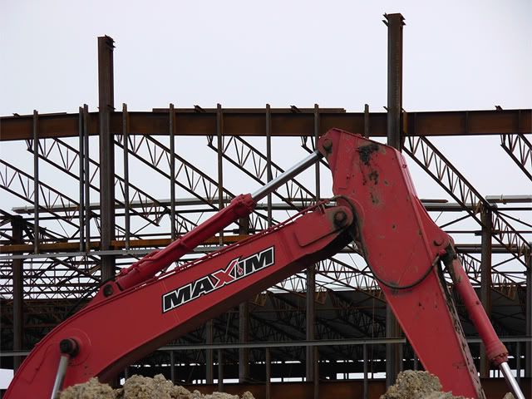
Even on a Saturday, structural steel work continues above the new parking garage at the Kenwood Towne Place development in Kenwood.
Bear Creek Capital is building the $180 million project along I-71, next to the Kenwood Towne Centre (BIRD'S EYE).
Announced tenants include Crate & Barrel, Fresh Fare by Kroger, Ethan Allen, Container Store and LA Fitness.
A 10-story tower will hold 250,000 square feet of office space.
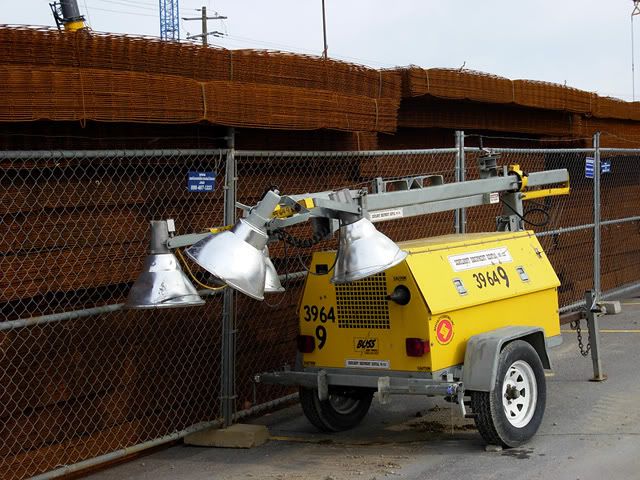
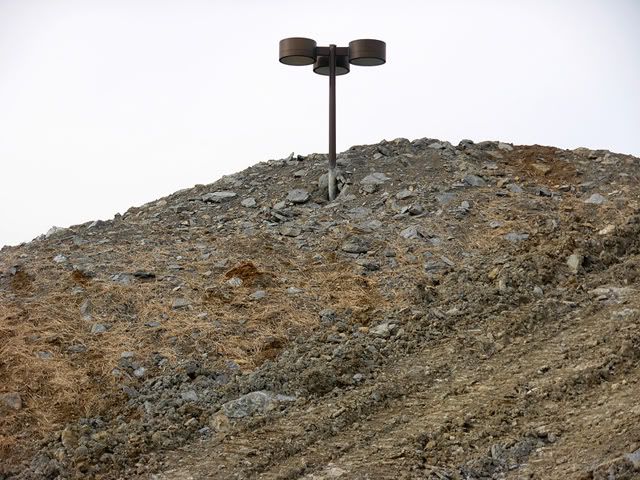
Please click on each image to enlarge to 640 x 480. Photos will open in a new browser window.

Previous reading on BC:
Kenwood Towne Place photo update, 10/20/07 (10/29/07)
Showing posts with label Kenwood. Show all posts
Showing posts with label Kenwood. Show all posts
Monday, March 3, 2008
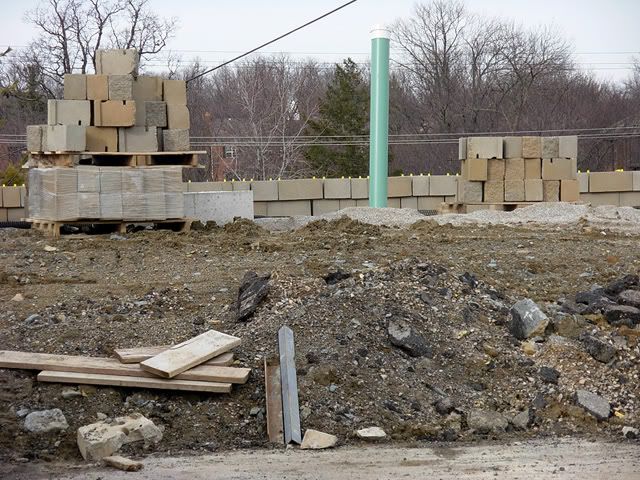
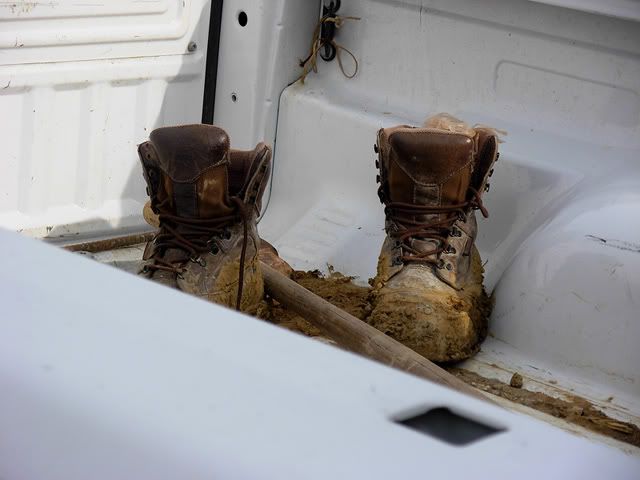
Kenwood Towne Place photo update, 3/1/08


Friday, June 15, 2007
Nordstrom elevations
These elevations for the Nordstrom development at Kenwood Towne Centre are by FRCH Design Worldwide for General Growth Properties. They were assembled in May 2007 for review by the Sycamore Township Zoning Commission.
You can click on any image to enlarge it. It will open in a new browser window.
As of this posting Nordstrom has not officially signed on to the project.
Existing site plan with Parisian and parking structure
Site plan with new Nordstrom
Mall elevation, Kenwood Road
Nordstrom elevation, Kenwood Road
Mall elevation, Montgomery Road
Nordstrom elevation, Montgomery Road
Mall elevation from some unspecified spot
Nordstrom elevation, east
Nordstrom elevation, north


Subscribe to:
Posts
(Atom)


