


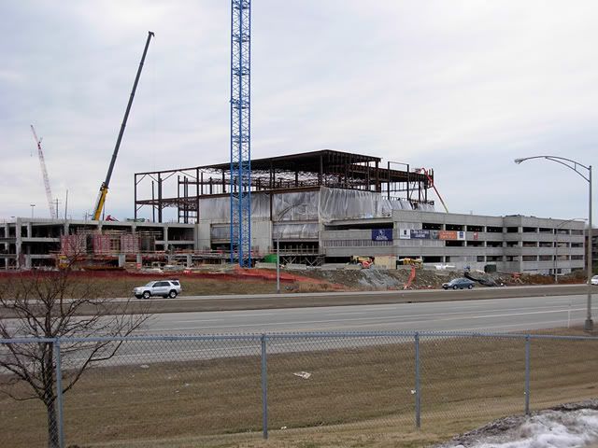
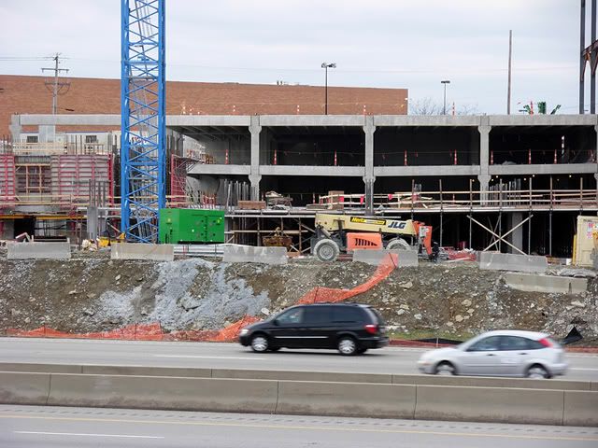
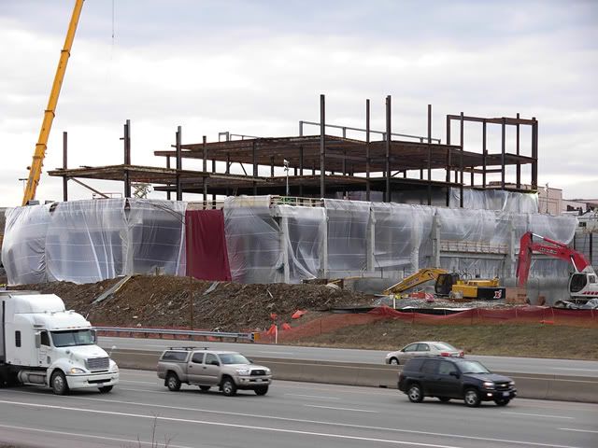
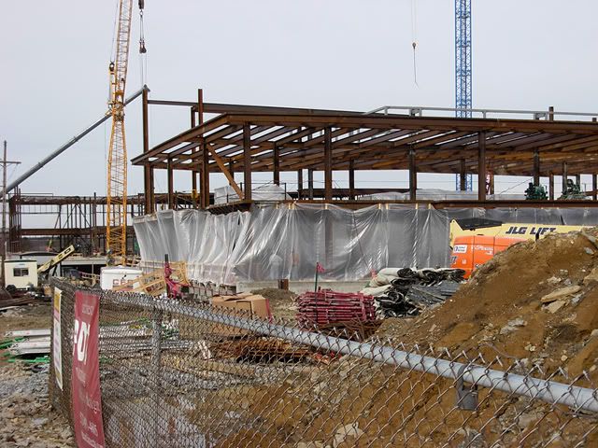
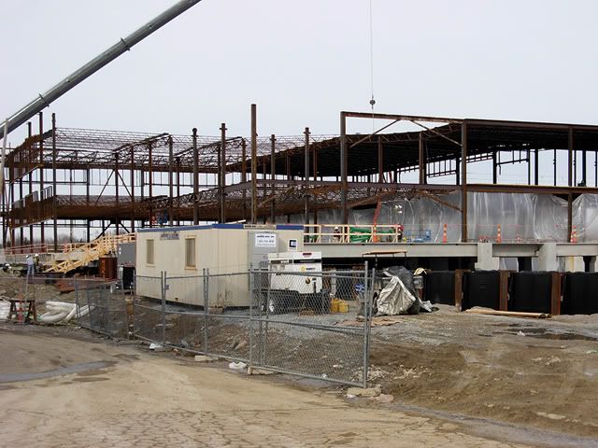
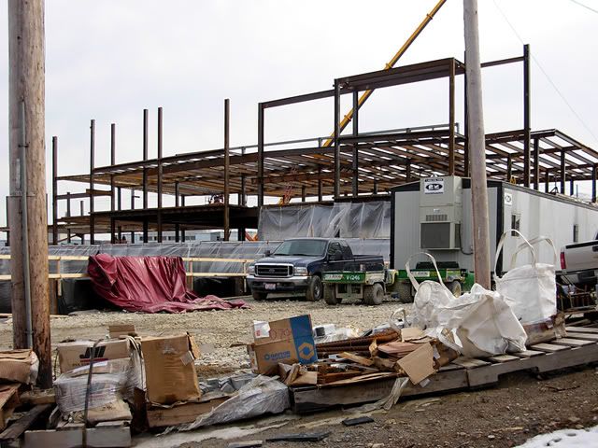
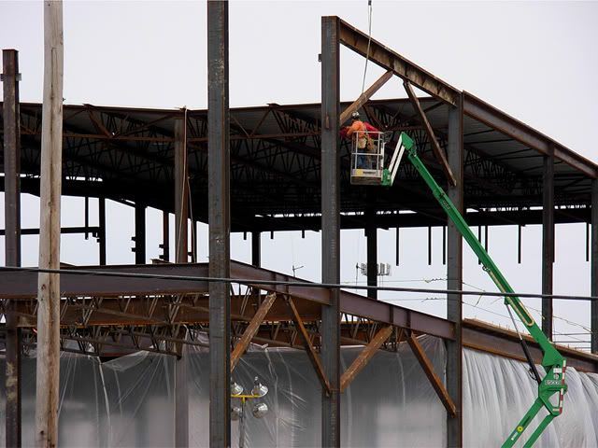
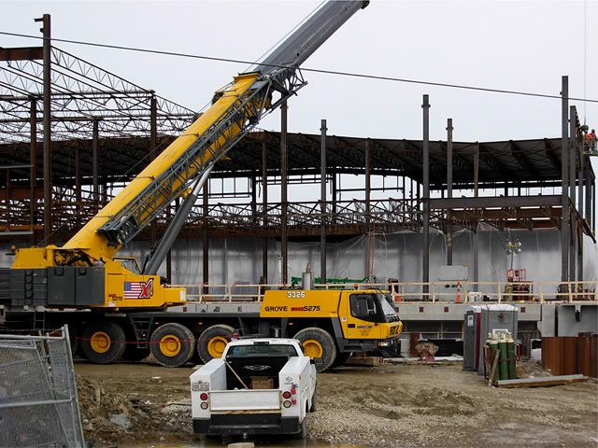
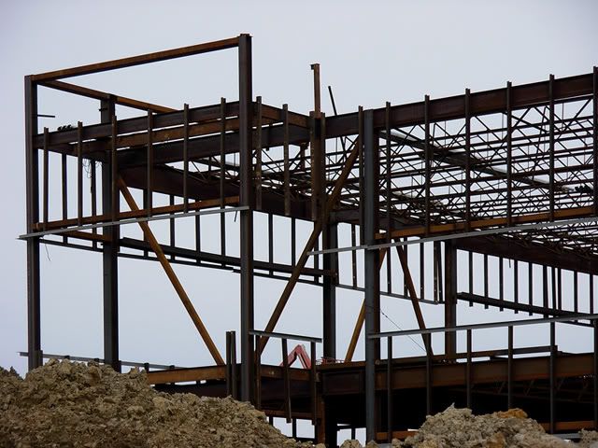
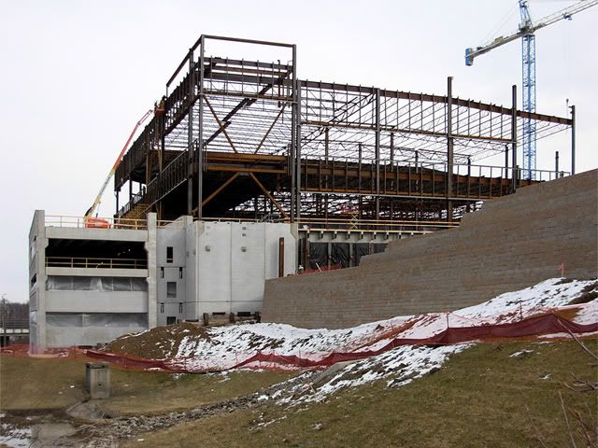
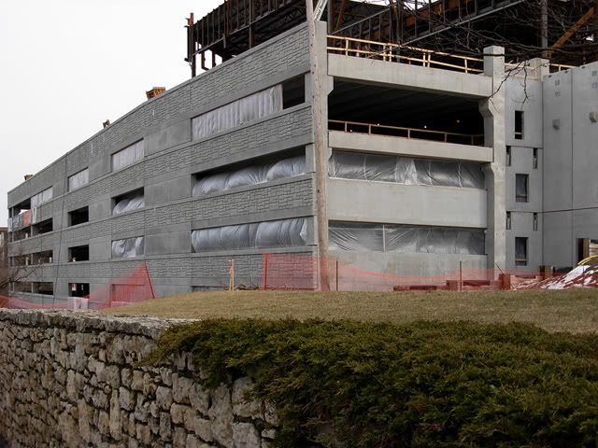
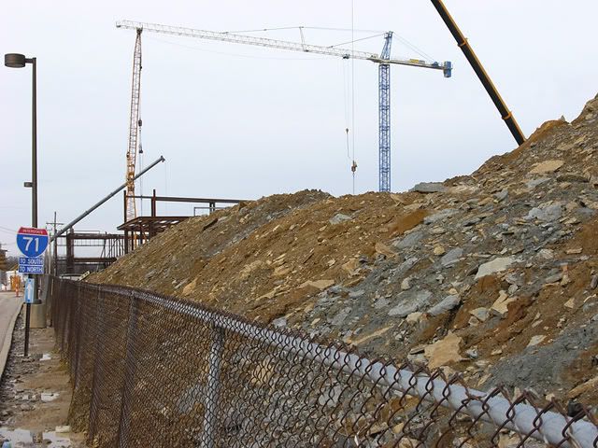
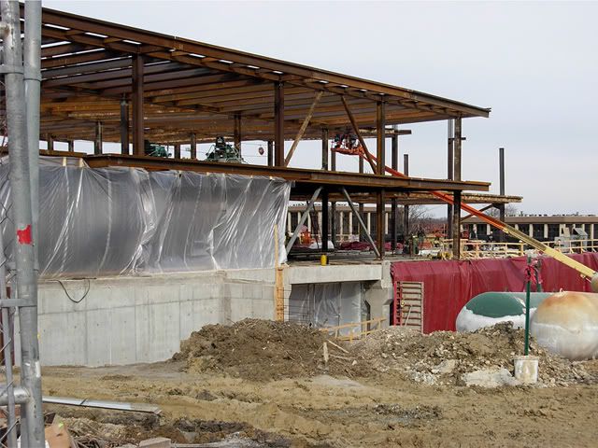
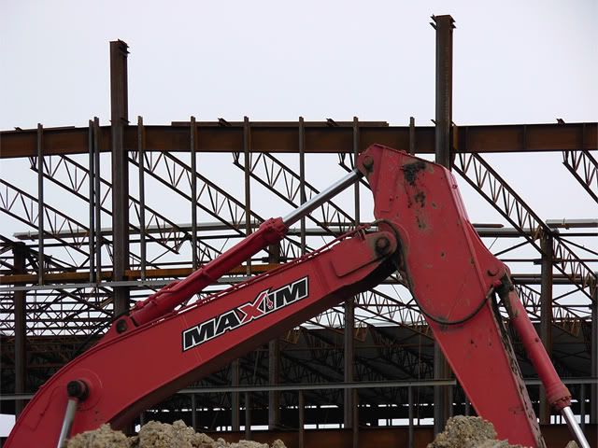
Even on a Saturday, structural steel work continues above the new parking garage at the Kenwood Towne Place development in Kenwood.
Bear Creek Capital is building the $180 million project along I-71, next to the Kenwood Towne Centre (BIRD'S EYE).
Announced tenants include Crate & Barrel, Fresh Fare by Kroger, Ethan Allen, Container Store and LA Fitness.
A 10-story tower will hold 250,000 square feet of office space.
Please click on each image to enlarge to 640 x 480. Photos will open in a new browser window.





Previous reading on BC:
Kenwood Towne Place photo update, 10/20/07 (10/29/07)
Showing posts with label Sycamore Township. Show all posts
Showing posts with label Sycamore Township. Show all posts
Monday, March 3, 2008
Kenwood Towne Place photo update, 3/1/08





Friday, August 10, 2007
Sycamore to vote on Gold's Gym, offices
North Elevation: Click to enlarge
The Sycamore Township Zoning Commission will consider a modified PUD-2 application for a new office building on August 13.
P&P Real Estate (P&P) is proposing a five-story office building containing 187,000 square feet with an attached six-story parking garage.
The structure, to be built on 4 acres at the corner of Montgomery and Hosbrook roads, will be constructed of pre-cast concrete and glass and will have first-floor retail space, a two-story Gold's Gym, and two floors of offices.
P&P is asking for a reduction in the required number of parking spaces, the reduction of the ten-foot buffer requirement, and allowances to build a 70-foot building in an area with a 35-foot height restriction.
Construction will require demolition of two office buildings and a vacant restaurant building.
The project is being designed by EOP Architects.
7 PM. Sycamore Township Administration Building, 8540 Kenwood Road.
Site plan (garage at bottom): Click to enlarge
East elevation: Click to enlarge
South elevation: Click to enlarge
West elevation: Click to enlarge
WINDOWS LIVE BIRD'S EYE VIEW (looking east)
GOOGLE AERIAL MAPS


Wednesday, July 25, 2007
Sycamore behemoth to dwarf neighbors
Rendering from Pinnacle website
Pinnacle Building Group is building a 6,500-square-foot house that is two to four times larger than those in the surrounding neighborhood.
The project will involve the teardown of a 1,500-square-foot ranch-style house at 7787 Kugler Mill Road.
Homes in the area were built between the late 1940s and the mid-1950s, are ranch-style, and are between 1,500 and 3,000 square feet.
In 2005, the county auditor valued the old house at $190,000.
Pinnacle purchased the house for $250,000 and is now selling the lot for $349,000.
Within the last few years, the teardown trend has been gaining strength in the northeastern suburbs of Blue Ash, Montgomery and Sycamore Township.
The new house will be in the Indian Hill school district.
Formerly 7787 Kugler Mill
Visit the Pinnacle Building Group website
WINDOWS LIVE BIRD'S EYE VIEW (looking south)
GOOGLE AERIAL MAP


Friday, June 15, 2007
Nordstrom elevations
These elevations for the Nordstrom development at Kenwood Towne Centre are by FRCH Design Worldwide for General Growth Properties. They were assembled in May 2007 for review by the Sycamore Township Zoning Commission.
You can click on any image to enlarge it. It will open in a new browser window.
As of this posting Nordstrom has not officially signed on to the project.
Existing site plan with Parisian and parking structure
Site plan with new Nordstrom
Mall elevation, Kenwood Road
Nordstrom elevation, Kenwood Road
Mall elevation, Montgomery Road
Nordstrom elevation, Montgomery Road
Mall elevation from some unspecified spot
Nordstrom elevation, east
Nordstrom elevation, north


Saturday, March 10, 2007
Sycamore Twp: 7816 Montgomery Rd
Rubin Pachulski Properties is seeking PUD II approval from the Sycamore Township Zoning Commission that would allow them to build a 3,000-square-foot retail building at 7916 Montgomery Rd.
PUD II is a zoning designation whose net density or intensity requires both Sycamore Township Zoning Commission and township trustee approval.
The case will be heard March 12, 2007 at 7 PM.
The building is being designed by FRCH Design Worldwide.


Saturday, February 10, 2007
Sycamore Twp: Kenwood Crossing Phase II and III
Neyer Properties is seeking a major adjustment to the PUD zoning plan for its Kenwood Crossing plan, NW of the intersection of Galbraith and Kenwood roads.
Phases II and III would consist of two new office buildings, one of 31,600 SF and the other at 40,000 SF.
Pine Road would be extended and renamed Kenwood Crossing Way. (Township trustees do not appear to be behind this move.)
This will appear before the Sycamore Township Zoning Commission on February 12.
GOOGLE AERIAL MAP
WINDOWS LIVE BIRD'S EYE VIEW
Subscribe to:
Posts
(Atom)


